Category
Kitchen
Location
Hampshire
Year
2026
Scope
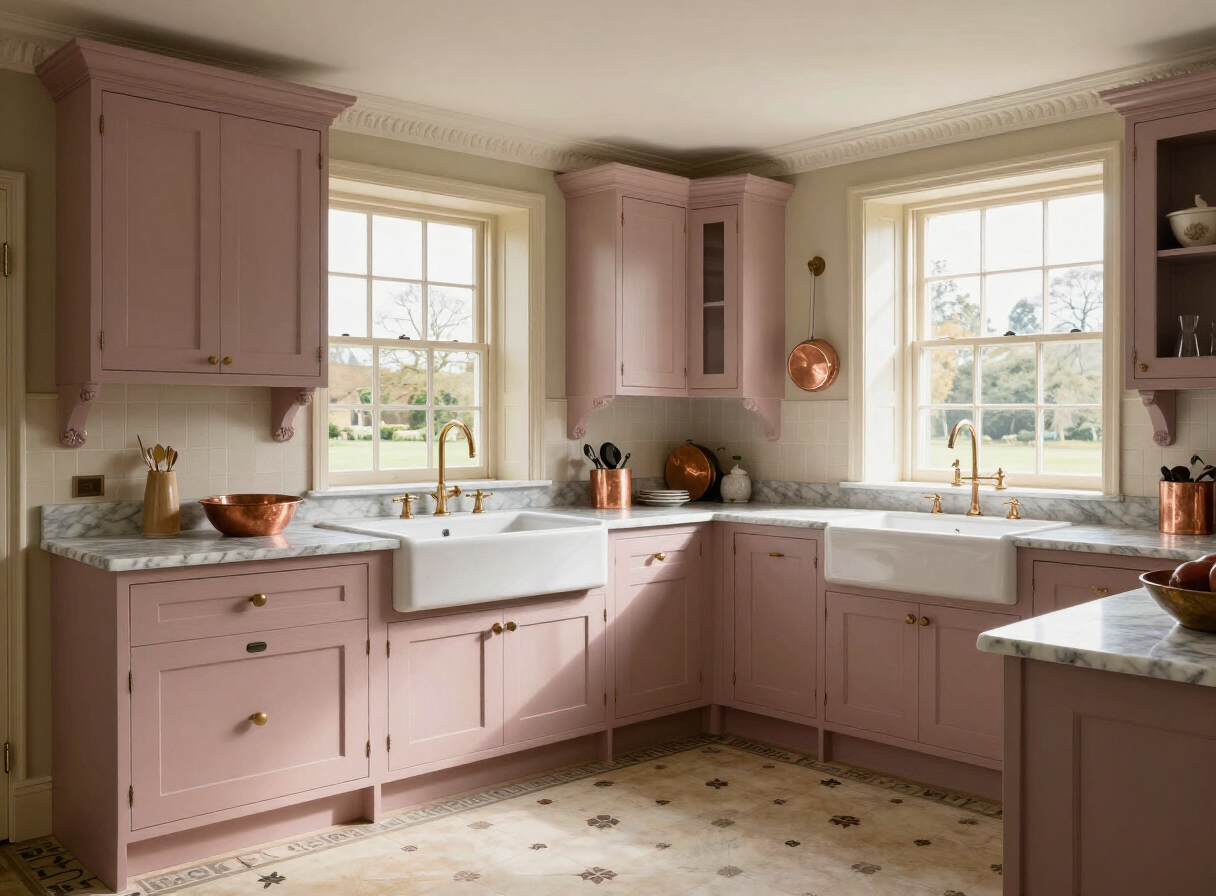
Full kitchen design, painted in-frame cabinetry, Carrara marble, Victorian encaustic tiles, ornate cornice detailing
A Regency house in Hampshire's Test Valley presented its kitchen as a ground-floor room of ballroom proportions — sixteen feet to the cornice, two sets of French windows, and light on three sides. The dusty rose in-frame cabinetry was the only colour that held the scale of the room without fighting it. Against honed Carrara marble and original encaustic floor tiles, it reads as a room that has always known what it is.
The cornice and corbel details were designed to integrate the upper cabinet run into the room's existing architectural language — new joinery that appears to have been installed with the house. A triple Belfast sink in gleaming white ceramic sits below a run of original sash windows; a freestanding larder unit at the room's far end echoes the proportions of the house's original linen press. Copper pans hang from a ceiling rack of hand-forged iron.
Materials
- Dusty rose painted in-frame cabinetry, bespoke colour
- Honed Carrara marble worktops and splashback
- Original Victorian encaustic floor tiles, restored
- Ornate painted cornice and corbel details
- Triple Belfast sink in white ceramic
Key Features
- Cornice designed to integrate into existing architectural language
- Freestanding larder unit echoing original linen press
- Ceiling-hung copper pan rack in hand-forged iron
- French window recesses preserved within cabinet run
- Fully concealed refrigeration in larder unit
"The rose was a risk and it was completely right. The room is now the house's heart."
Lady Arabella Forsythe
Regency Hall, Test Valley, Hampshire