Category
Kitchen
Location
Scotland
Year
2025
Scope
Full kitchen and scullery design, in-frame cabinetry, Aga specification, limestone flags, antique brass hardware
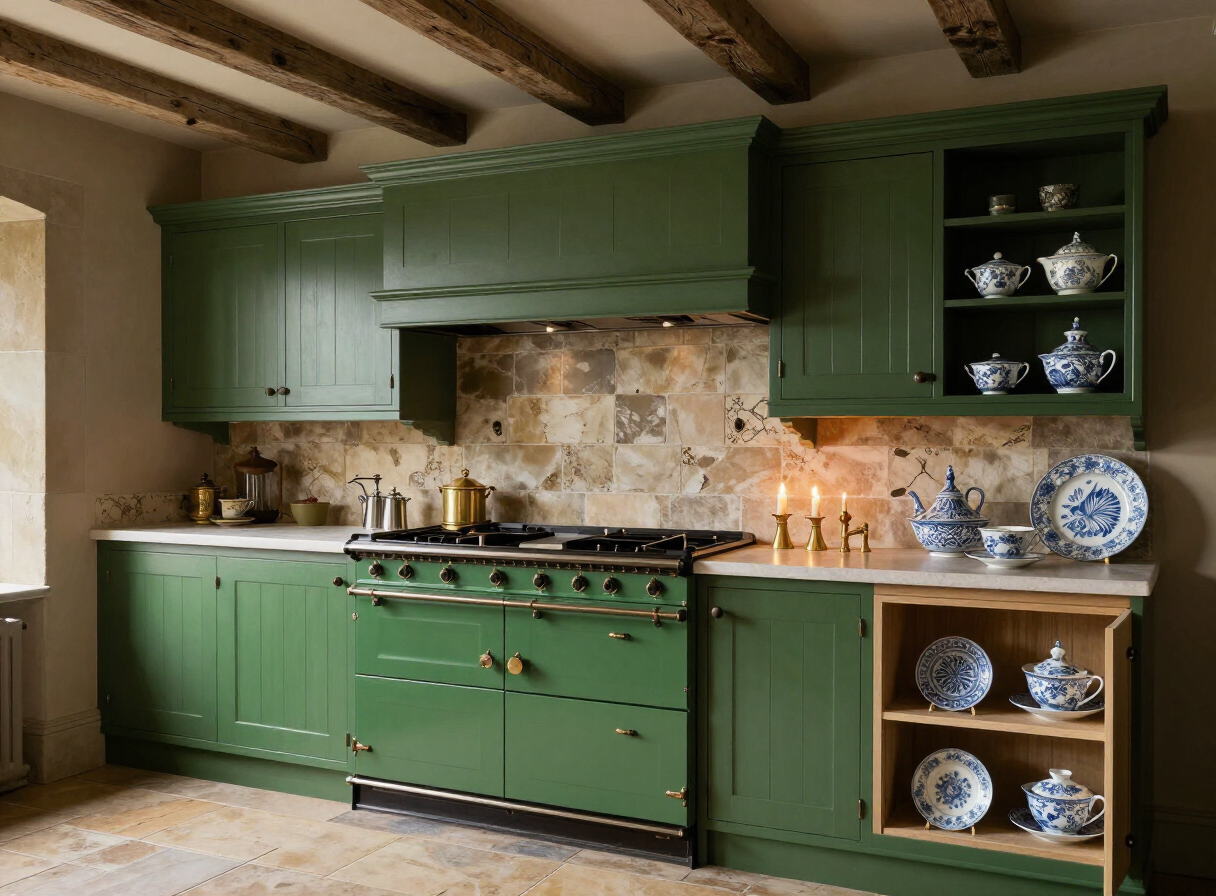
A sixteenth-century tower house on the Perthshire border required a kitchen that could hold its ground against six inches of granite wall and the moor beyond the window. Hunter green in-frame cabinets with raised and fielded panels, worn limestone flags, a four-oven Aga in racing green, and a Welsh dresser holding the blue and white china accumulated over three generations of the family.
The green was derived from a scan of lichen growing on the north face of the tower — the precise grey-green that belongs to this building and no other. Cabinet frames are solid Scottish larch, sourced from a forestry estate eight miles from the house. The oak ceiling beams, exposed during renovation, were cleaned and oiled but not treated — they have been doing their job for five centuries and need no help from us.
Materials
- Hunter green in-frame cabinetry, lichen-derived colour
- Solid Scottish larch cabinet frames
- Worn Caen limestone floor flags
- Four-oven Aga, racing green
- Antique brass hardware, period pattern
Key Features
- Colour derived from site-specific lichen scan
- Solid larch sourced from estate 8 miles away
- Original oak ceiling beams retained and oiled
- Built-in Welsh dresser with plate display
- Adjacent scullery with cold pantry
"It has been there since the sixteenth century. The kitchen looks as though it has too."
Catriona & Ewan MacLeod
Tower house, Perthshire