Category
Kitchen
Location
Wales
Year
2025
Scope
Full kitchen design, in-frame shaker cabinetry, Welsh slate specification, Rayburn installation, exposed stone retention
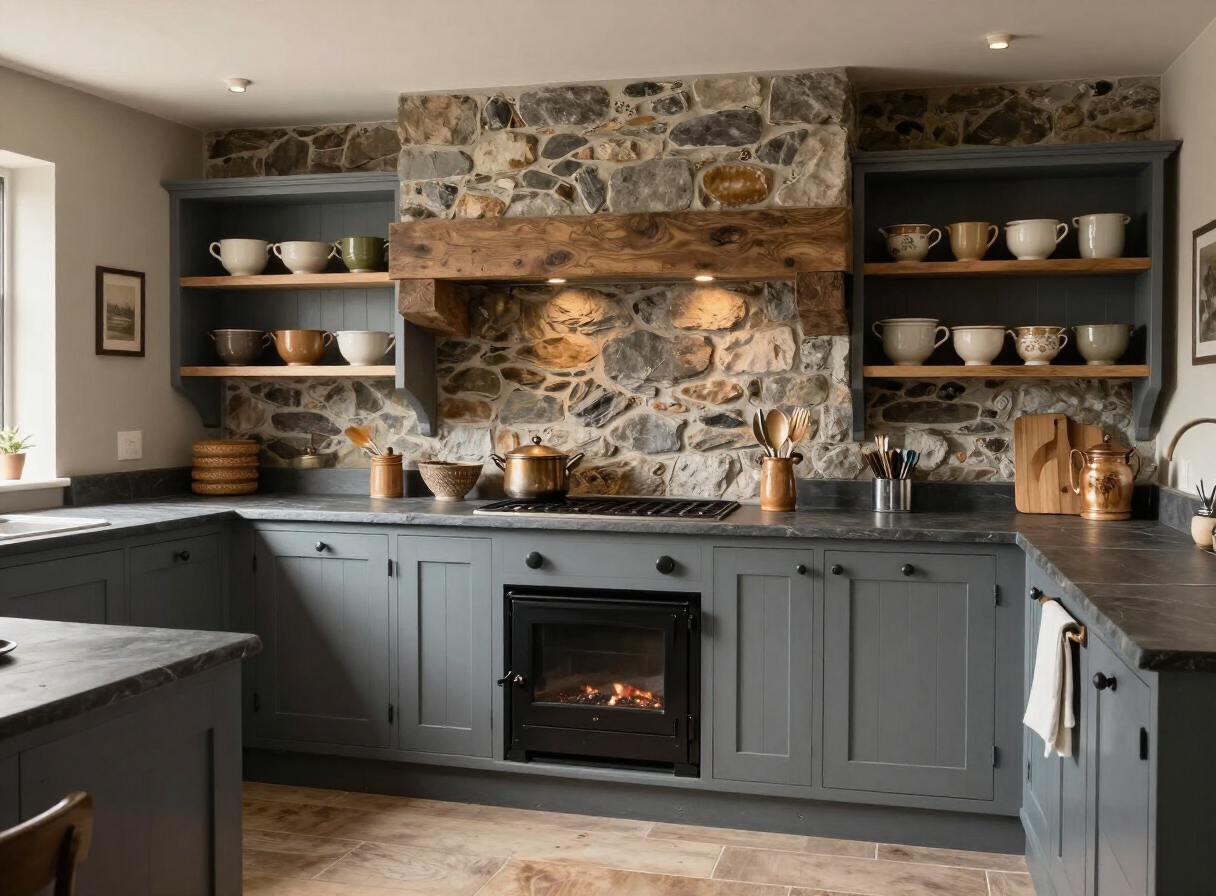
A sixteenth-century longhouse in the Brecon Beacons had a kitchen that had not been touched since the 1970s. The walls were thick stone; the floor was original slate; the range alcove still had its bread oven to one side. The brief was to restore rather than design — to reveal what was already there and add only what the house would have added itself over three hundred years.
The slate grey in-frame shaker cabinetry was mixed to match the cut face of the reclaimed Welsh slate worktops — drawn from the same quarry the original builders would have used. The exposed stone wall at the north end was repointed in lime mortar and left bare; the lintel above the Rayburn is the original oak beam, cleaned and oiled. Hand-thrown pottery from a Powys studio lines the open shelving above the range.
Materials
- Slate grey in-frame shaker cabinetry, quarry-matched colour
- Reclaimed Welsh slate worktops and floor
- Exposed original stone wall, lime-mortar repointed
- Rayburn range, original alcove retained
- Open shelving with hand-thrown Powys pottery
Key Features
- Cabinet colour matched to reclaimed Welsh slate
- Original bread oven alcove preserved beside range
- Lime mortar repointing of original stone walls
- Oak timber lintel retained above Rayburn
- Open shelving with local craft pottery commission
"It required someone who understood that doing less was the hardest thing. They understood that completely."
Rhodri & Bethan Evans
Longhouse, Brecon Beacons